

Luxury 3 BHK Flats in Kompally
1716 & 1900 sft · East & west facing · Gundlapochampally
Lives like an independent house.
9 minutes to ORR Exit 6.
Price₹5,399/- per sft onwards**Base price on built-up area. GST & other charges extra.
HMDA approved · TG RERA P02200010832
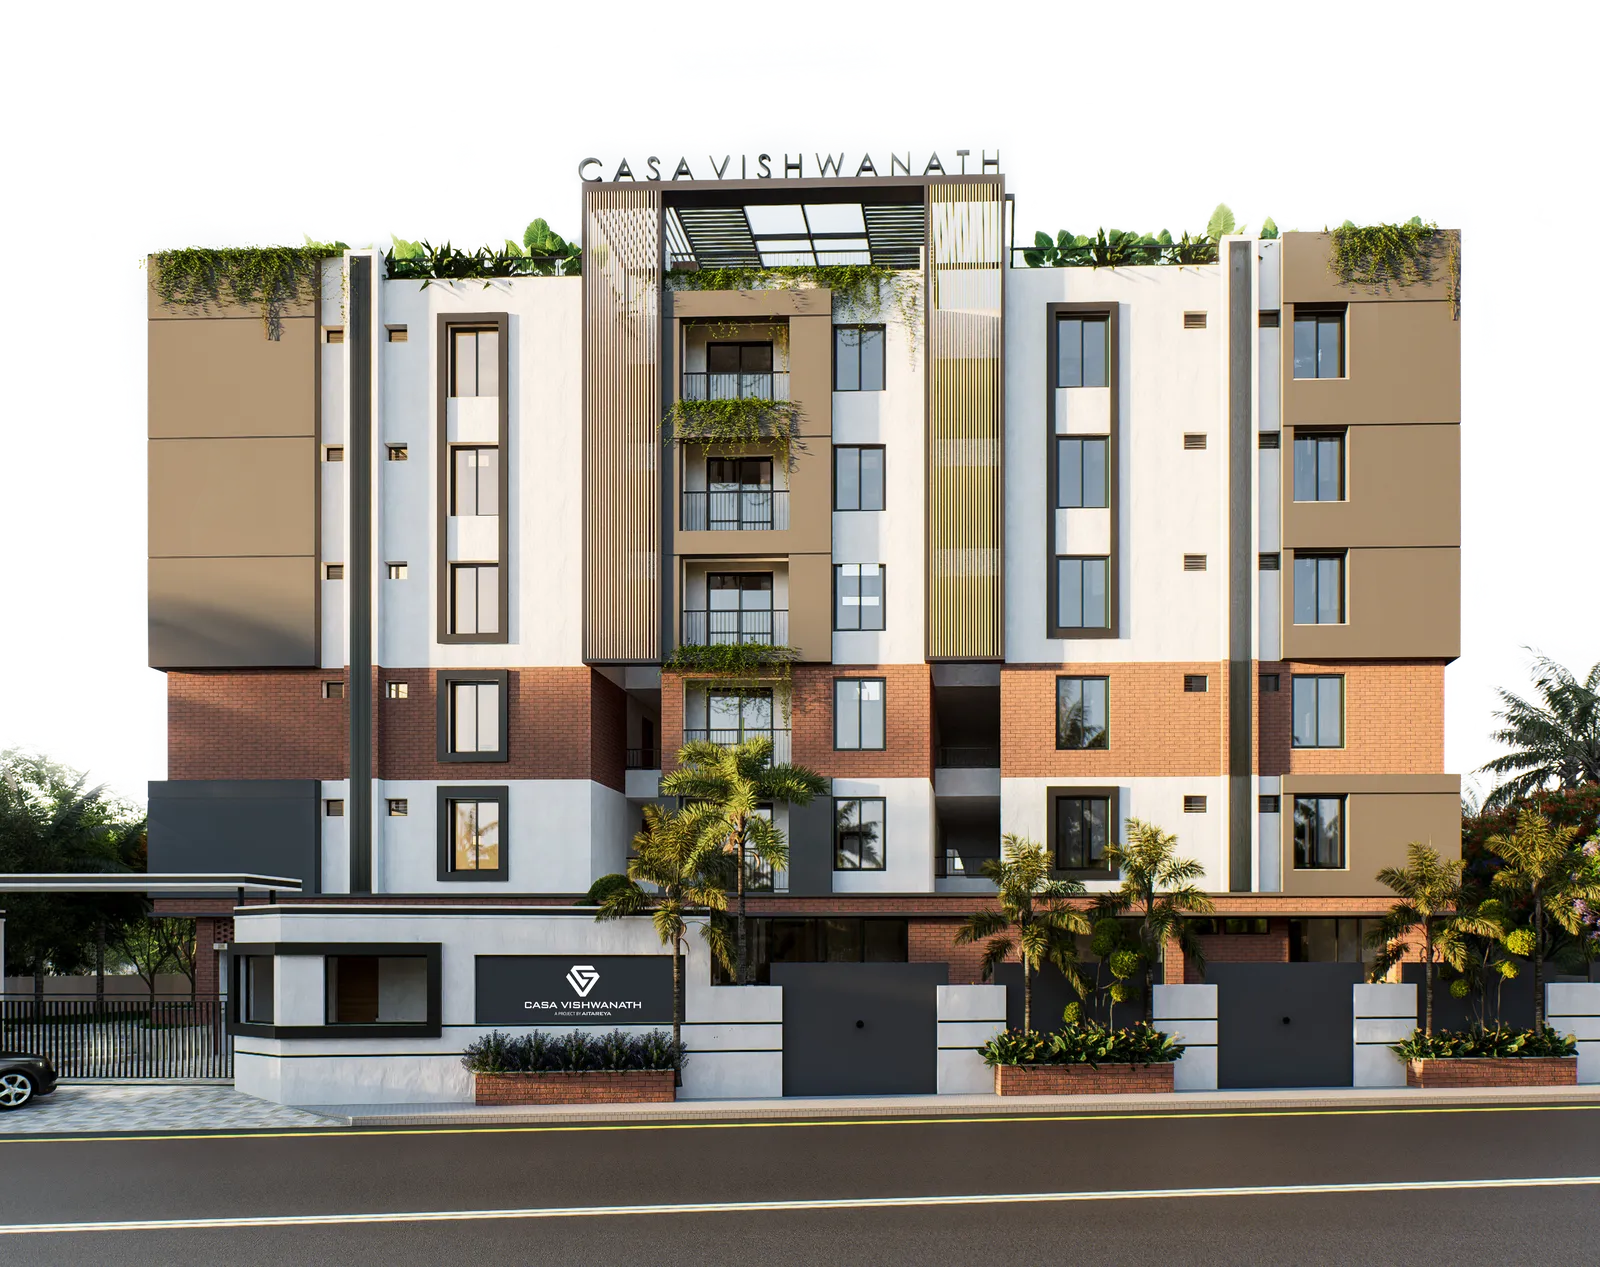
The Layout

Apartments that live like independent houses
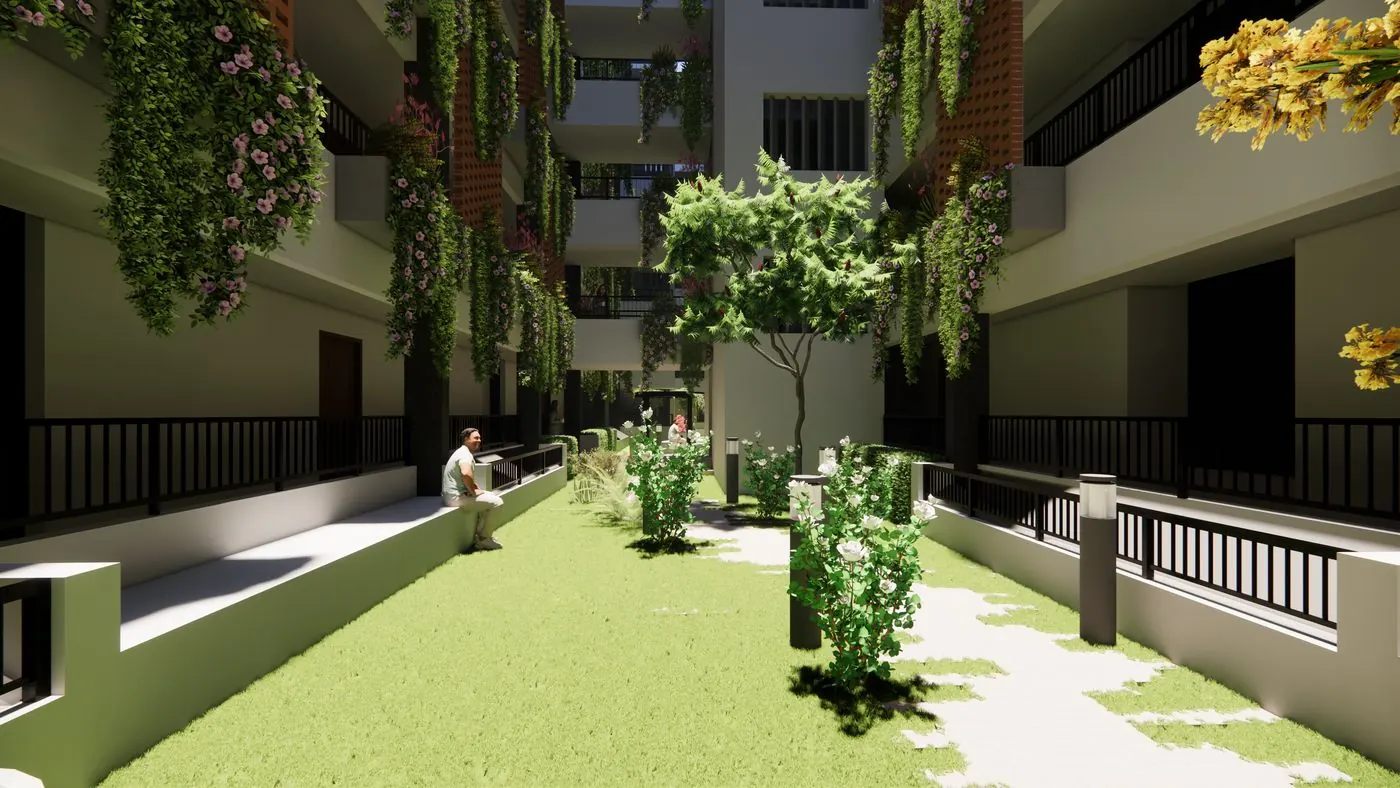
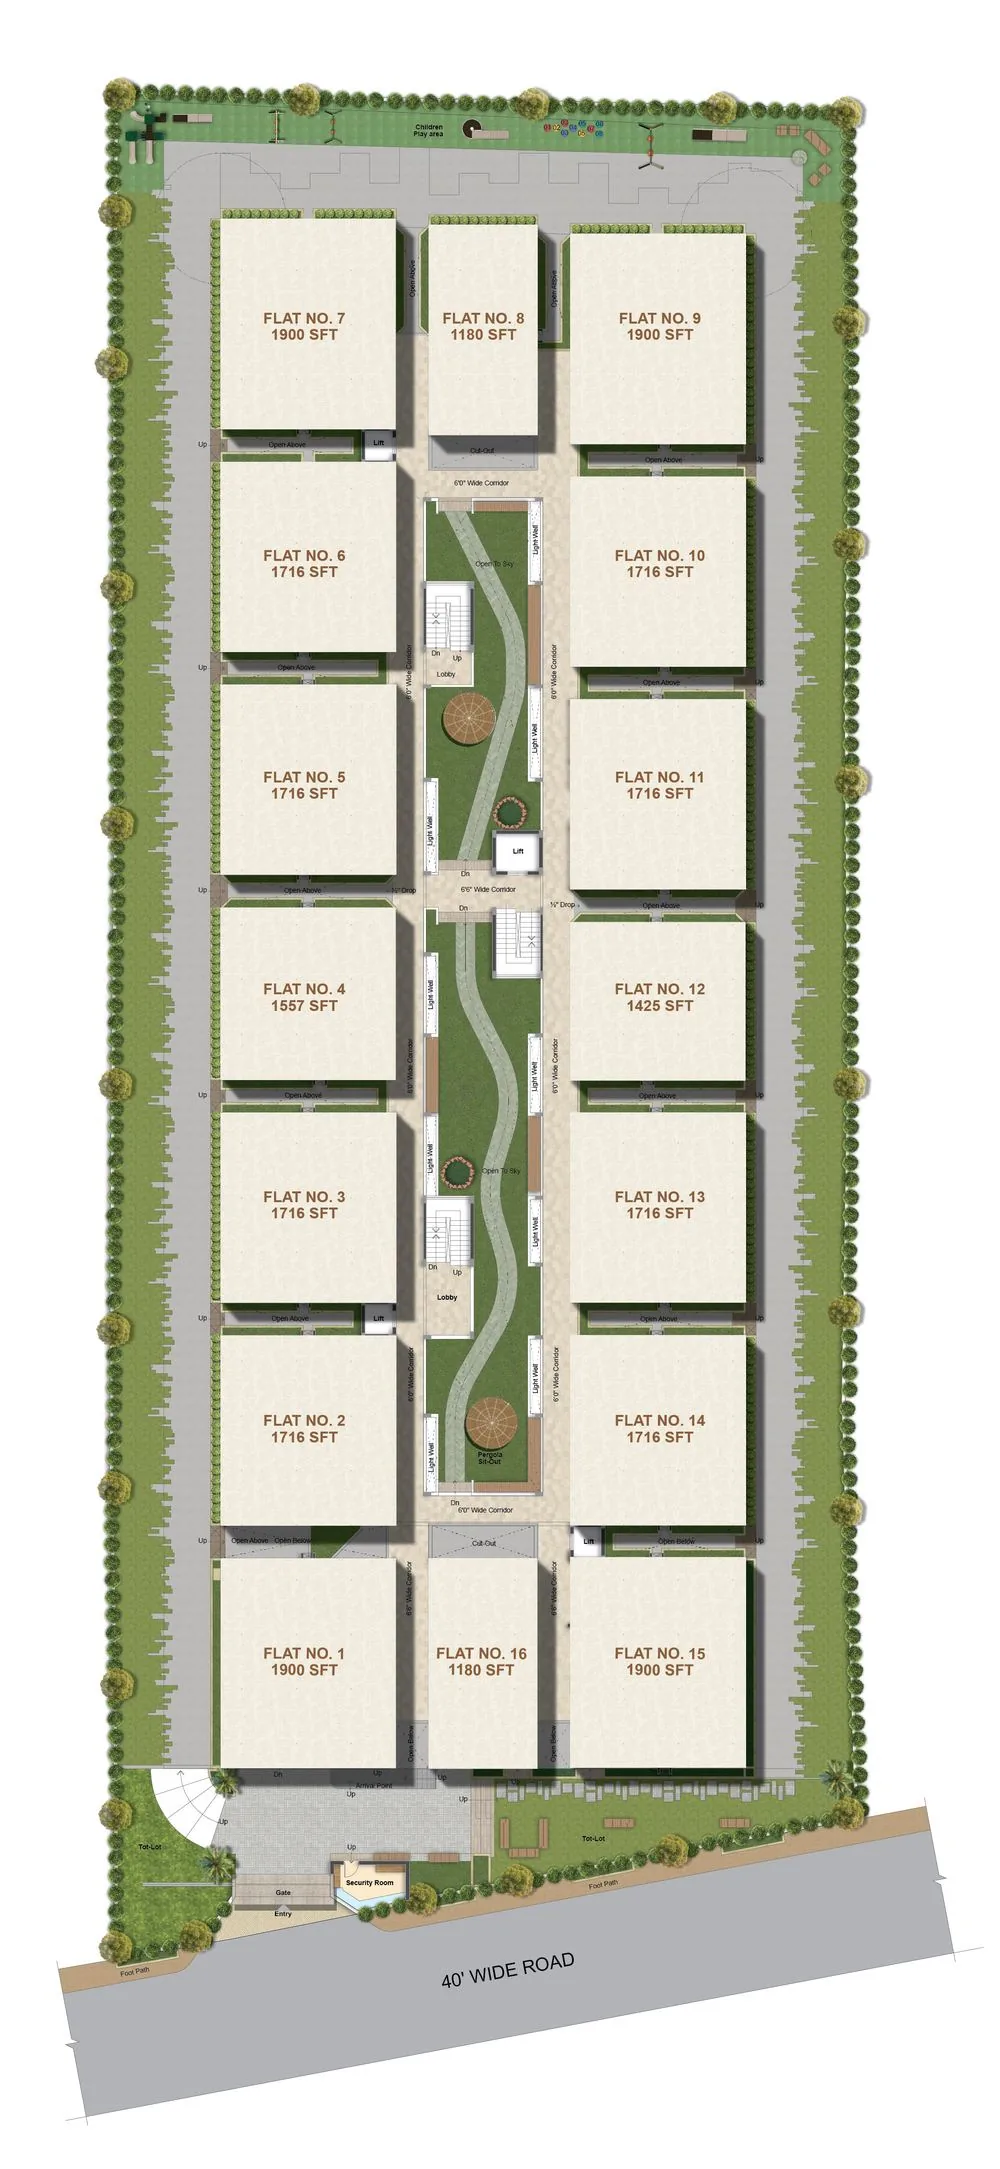
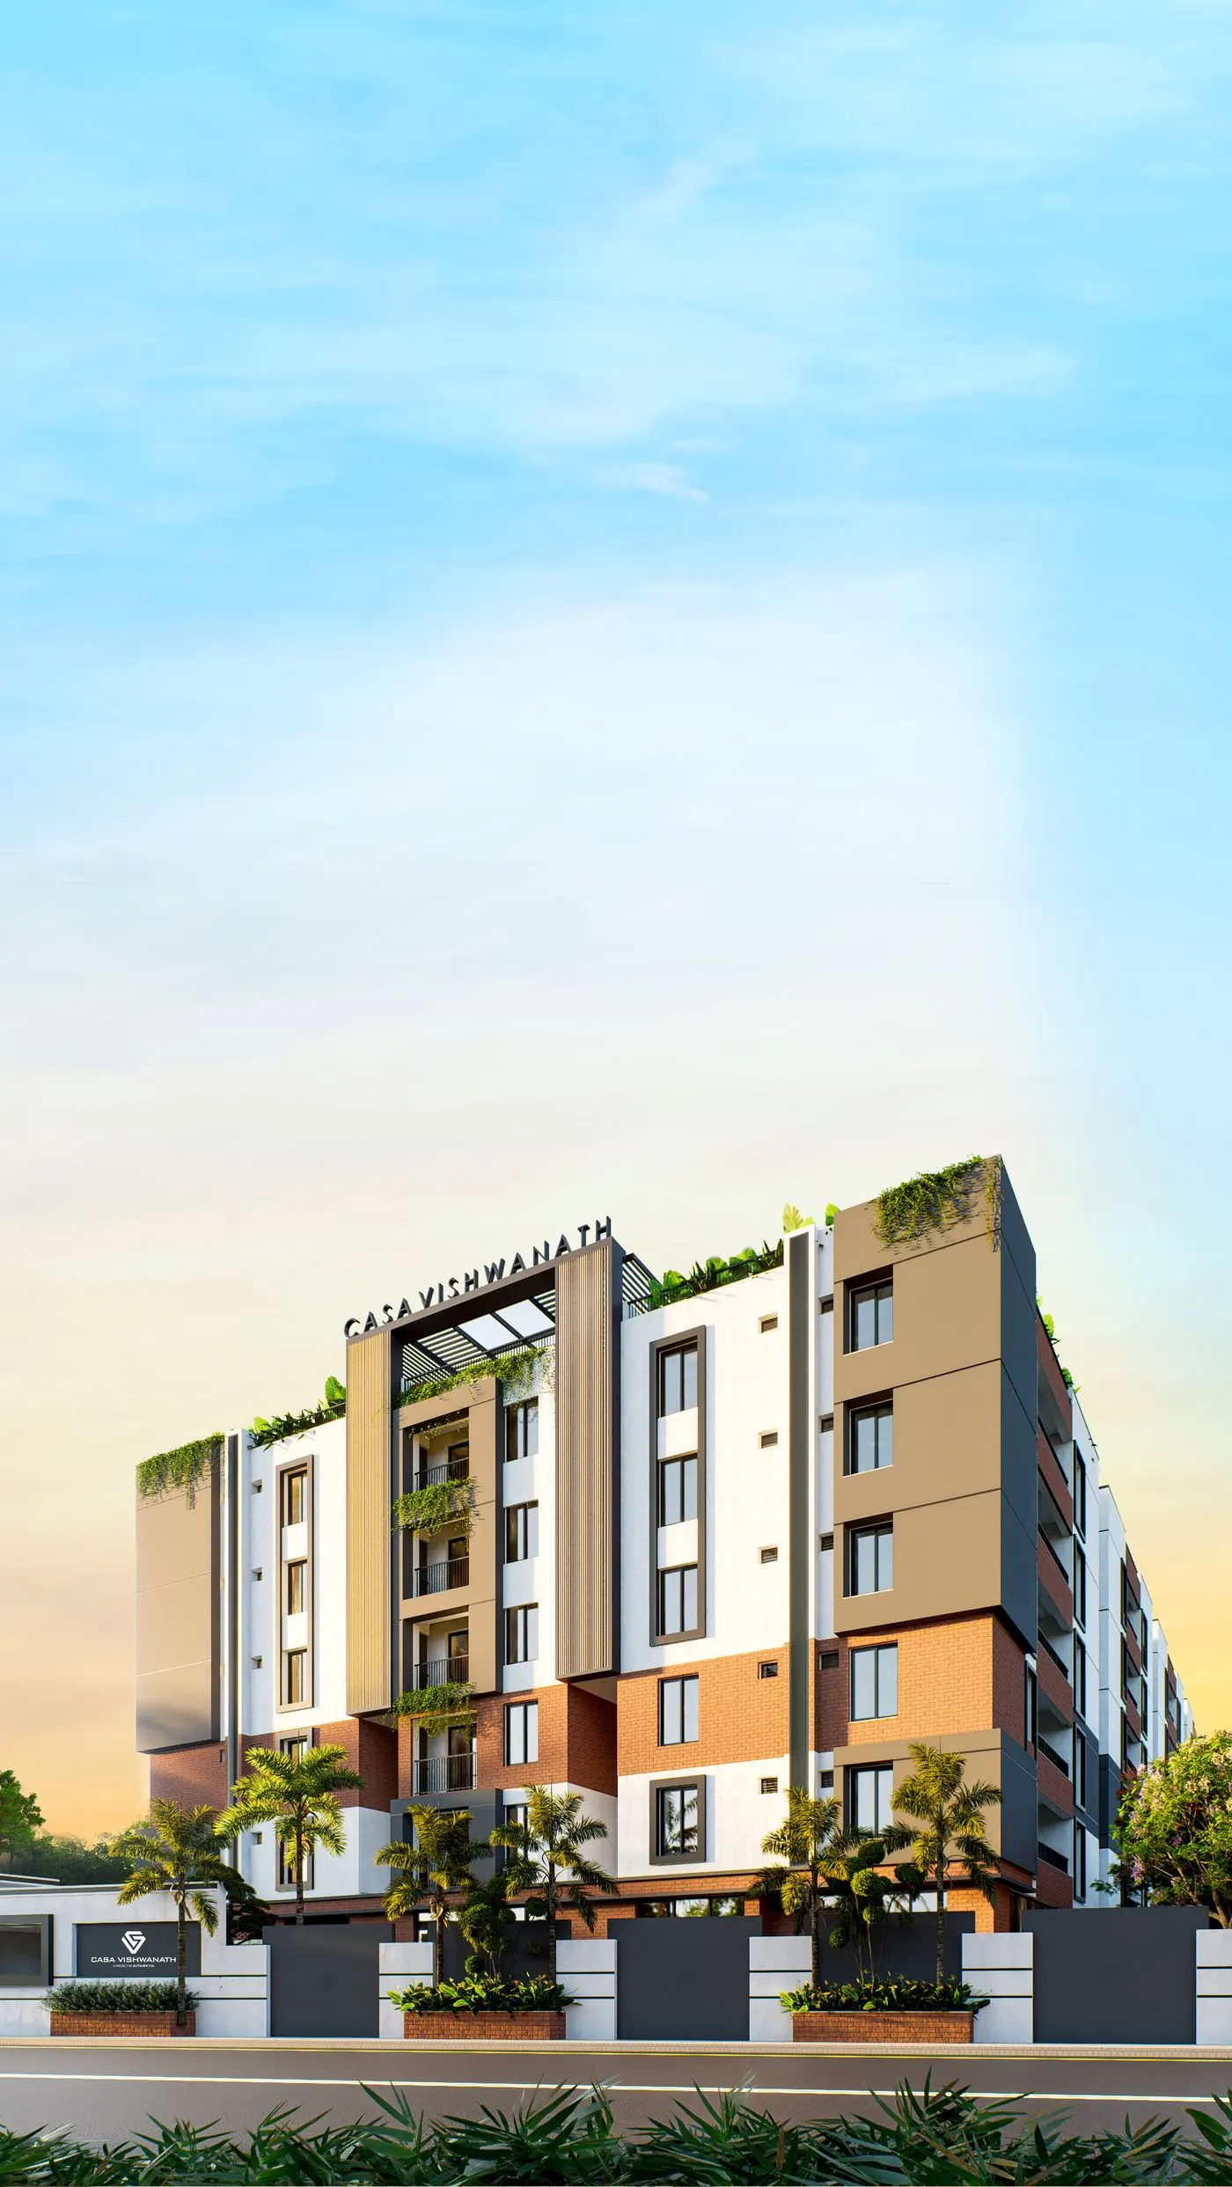
Casa Vishwanath at Gundlapochampally, Kompally is a single block of 93 homes arranged around a landscaped central courtyard. No front door faces another flat, front doors are about 30 feet apart, and the ground floor on all sides of the building is kept free of vehicles.
No opposite flat
No front door faces another. You step out of your home, not into your neighbour's.
Door-to-door distance
About 30 feet across the open courtyard between front doors, so every home keeps the privacy of an independent house.
Vehicle-free ground floor
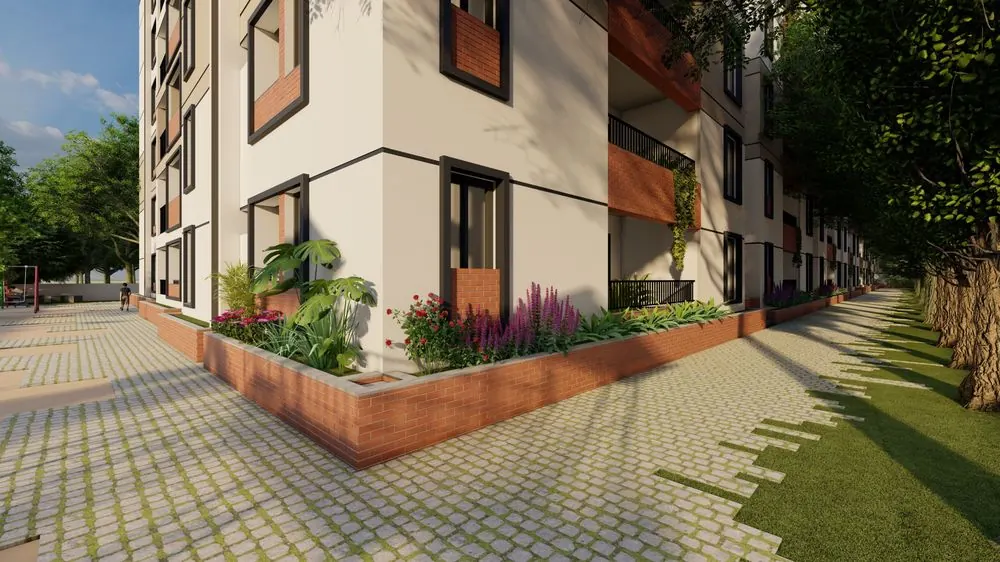
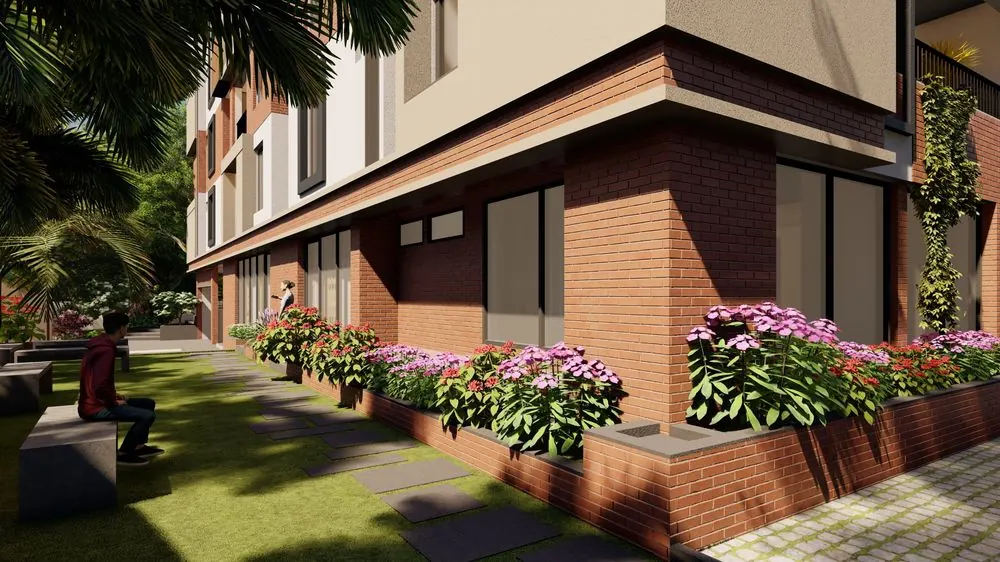
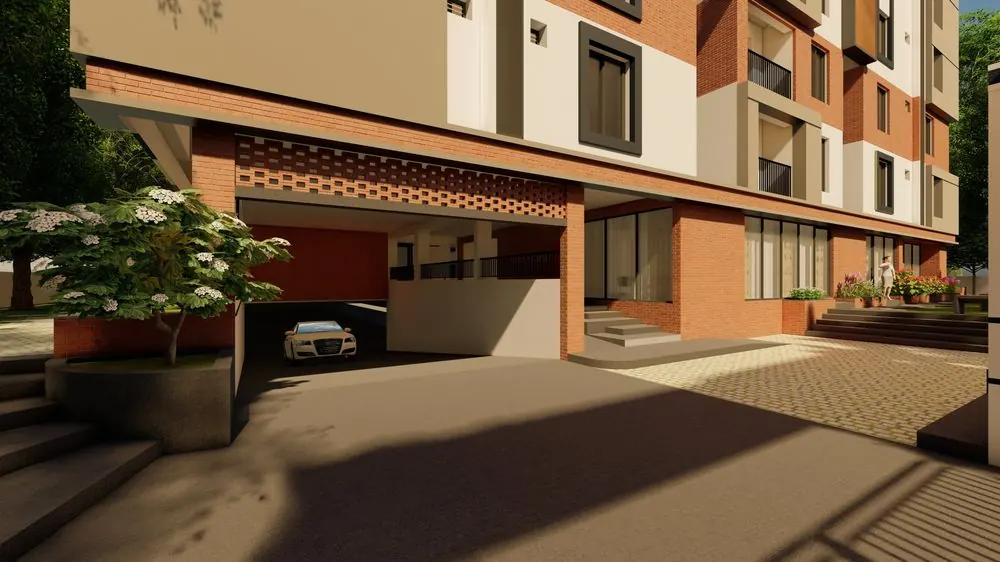
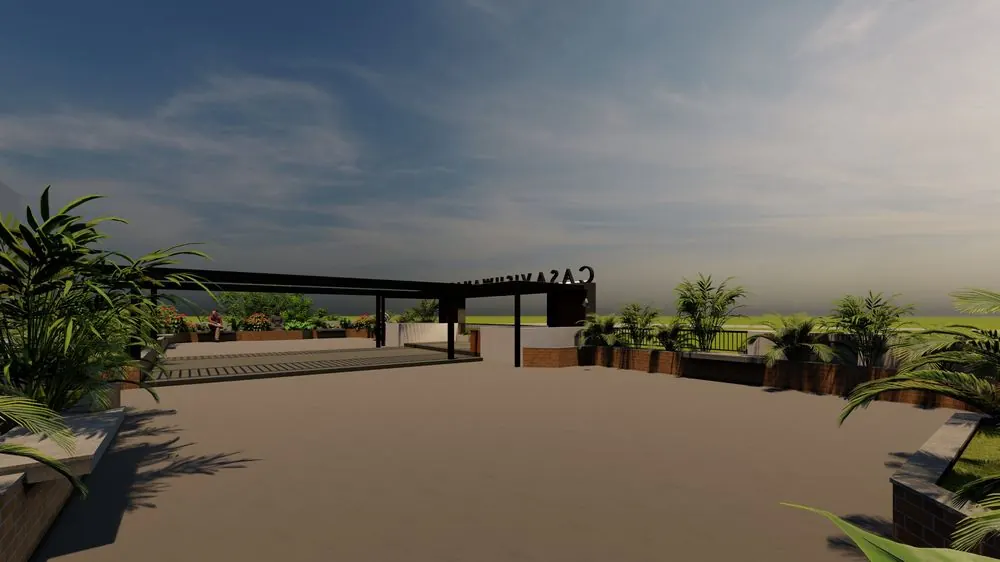
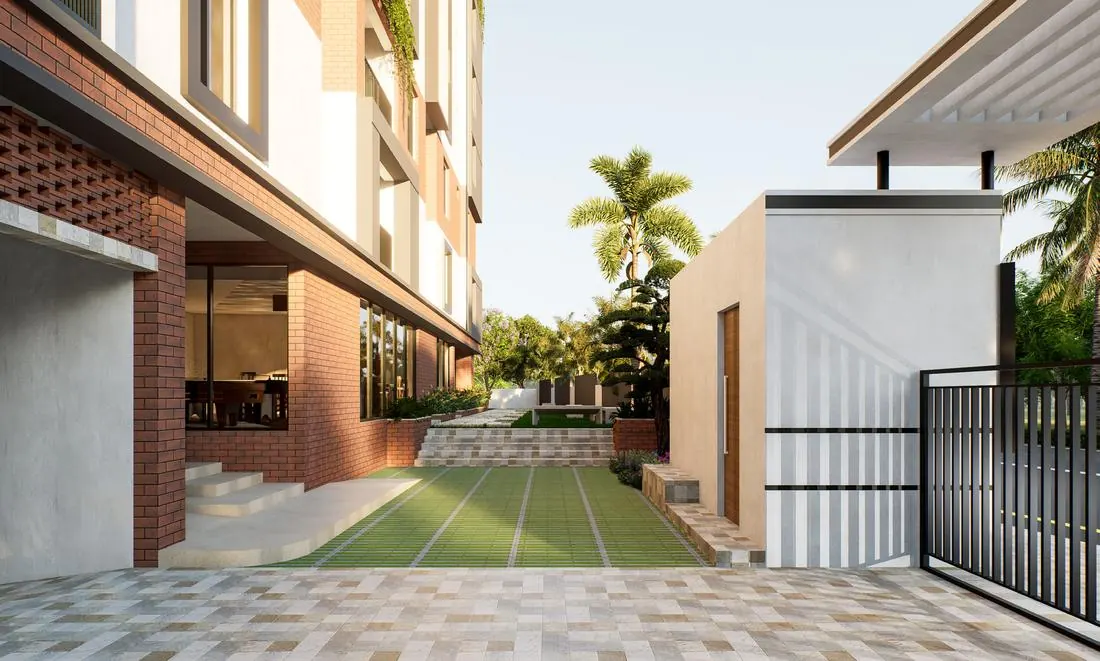
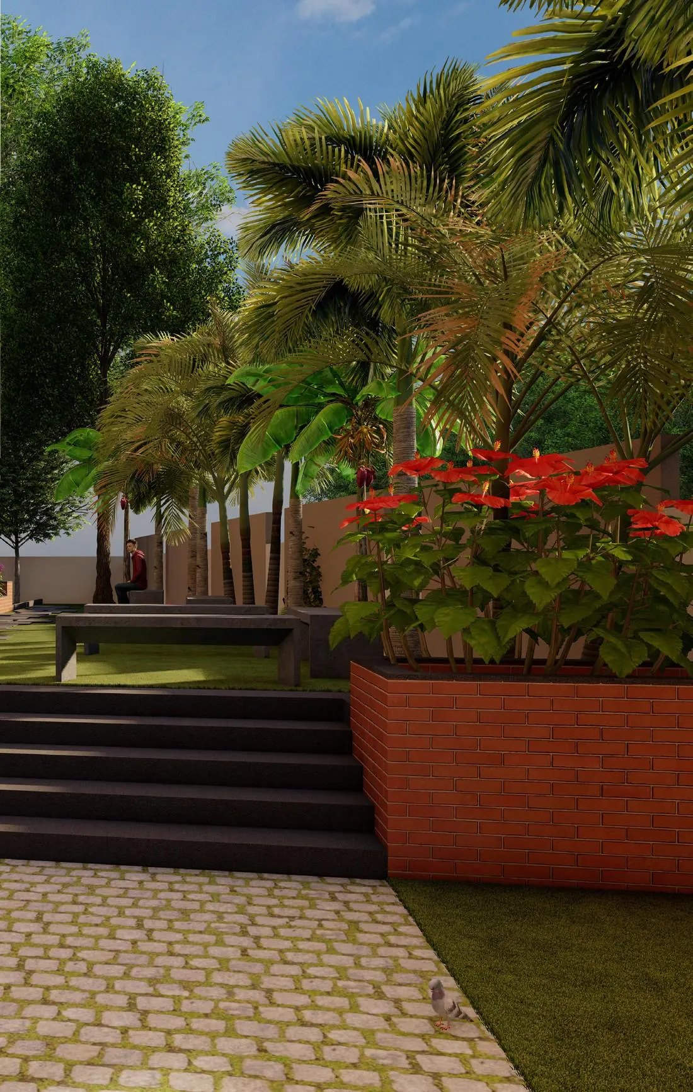
Parking is in the two cellars. The ground level on all sides of the building is free for walking, play, seating and greenery, so the setbacks become usable space.

Floor Plans
₹5,399/- per sft onwards*Get the price sheet*Base price per sft of built-up area. GST, registration and other charges extra, as applicable.
Master Plan & Elevation
Amenities
Amenities that enrich everyday living
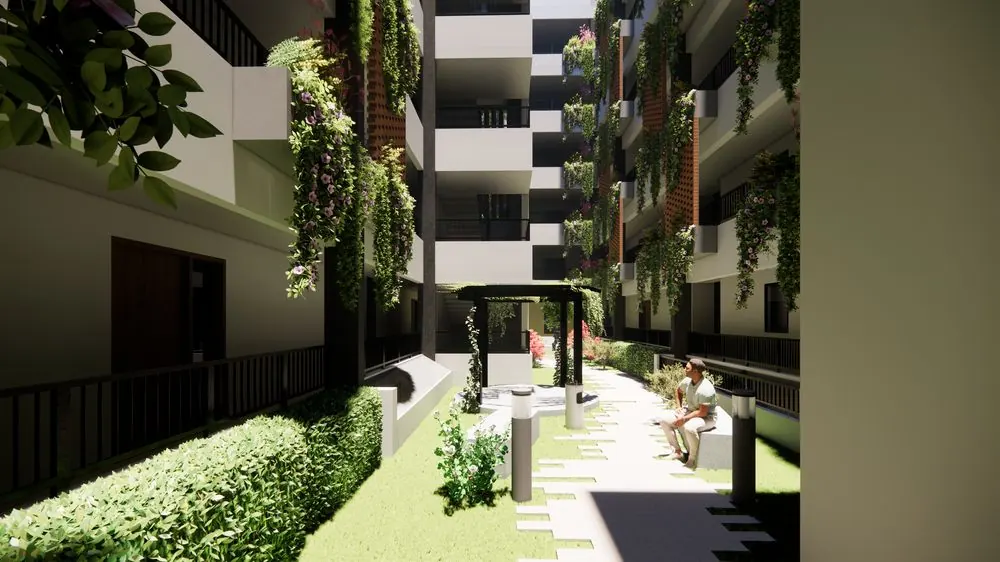
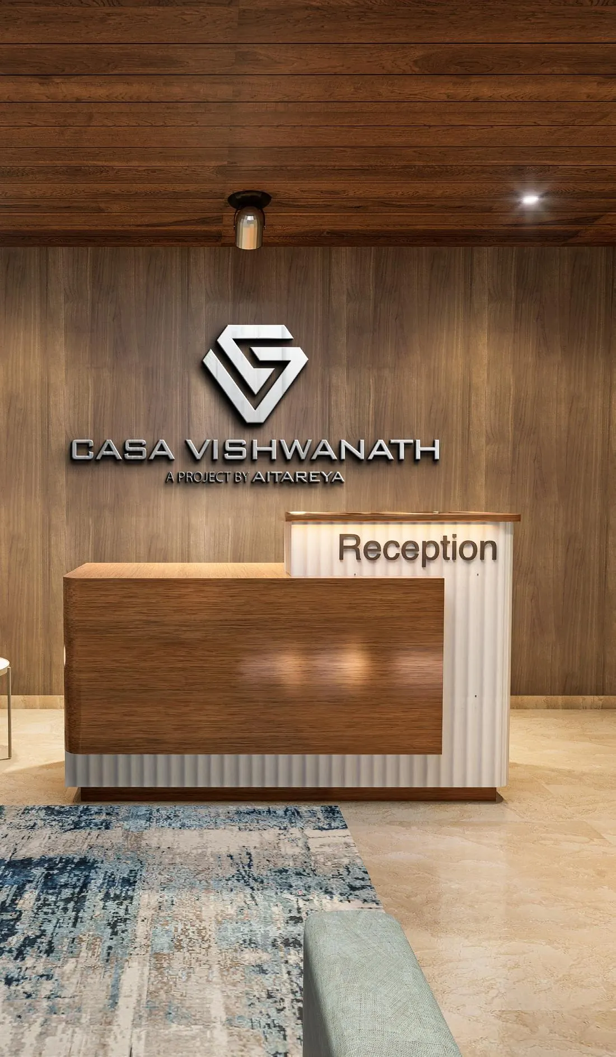
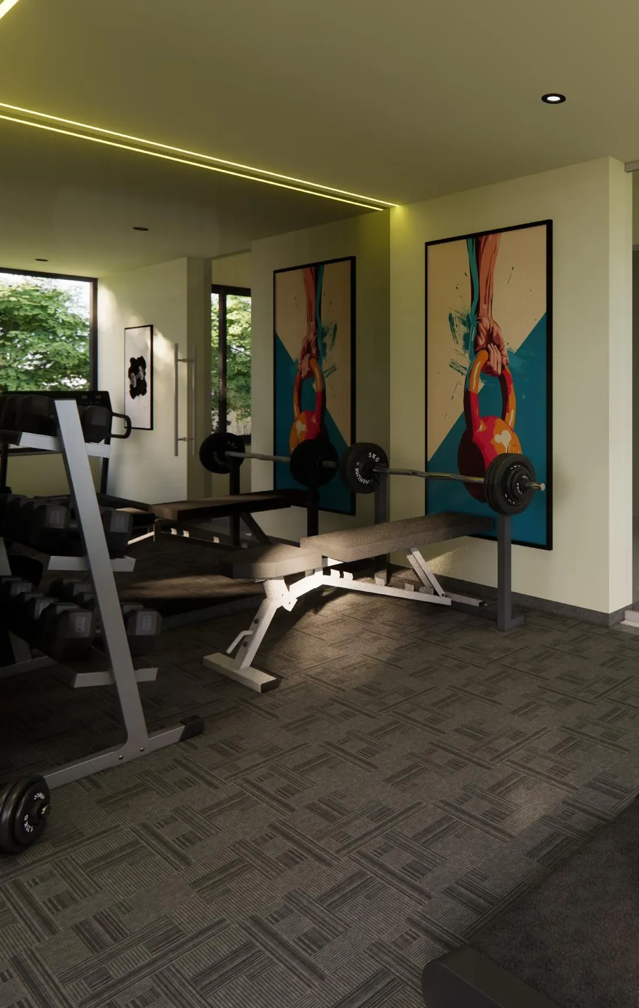
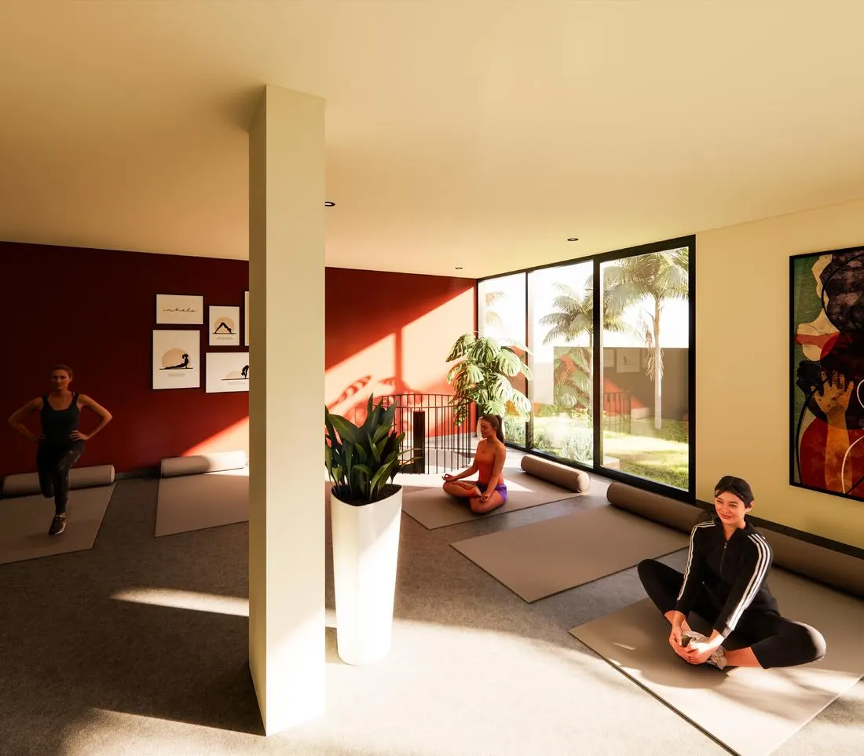
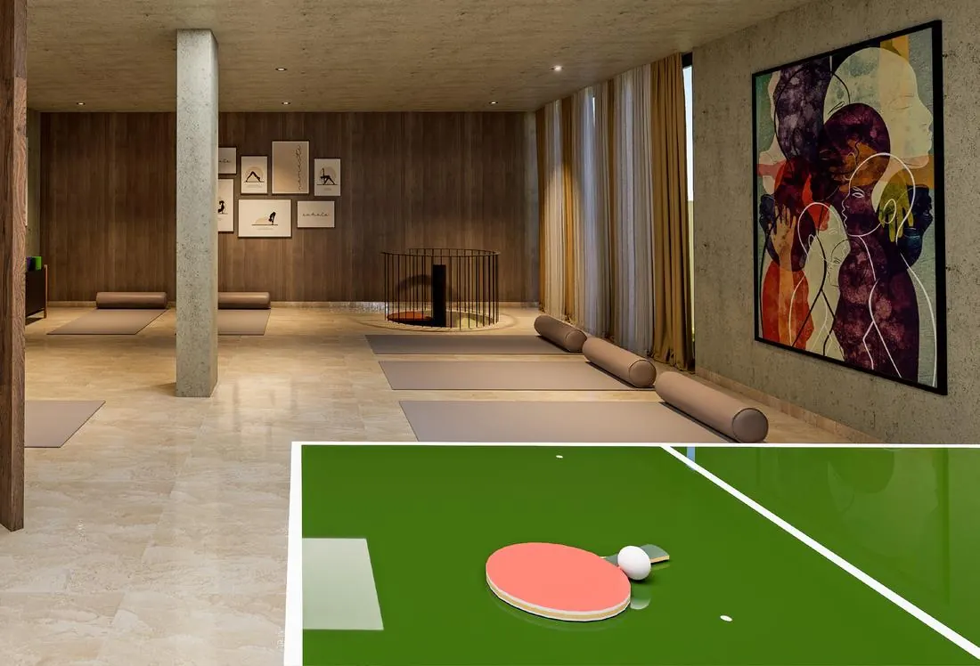
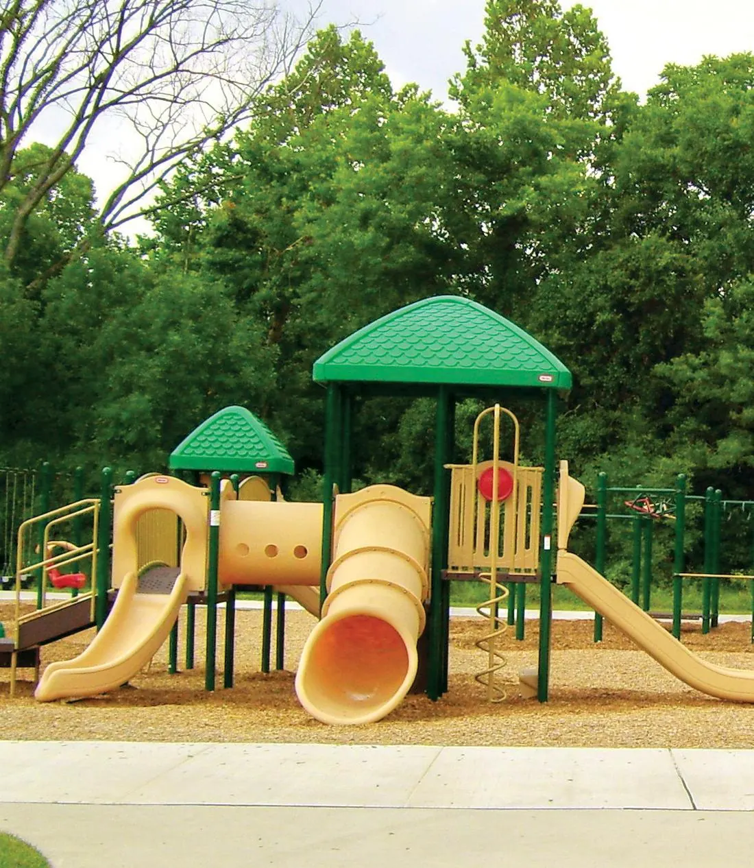
Spacious courtyards to unwind in, a vehicle-free ground floor that keeps children safe, and landscaped paths and open areas around the whole building. Indoors, a clubhouse with a fitness studio, co-working lounge, multipurpose hall and guest suites.
Specifications
Structure & walls
R.C.C. framed structure to withstand wind and seismic loads.
CC blocks of 4, 6 and 9 inch (wherever needed), sponge-finish plastering on both sides.
Ceiling & wall finishes
Rooms, kitchen & balcony: smooth putty finish with two coats of emulsion paint.
Bathrooms: glazed vitrified tile cladding up to lintel height.
External: texture / primer finish with two coats of exterior emulsion.
Flooring
Living, dining, kitchen, bedrooms: 1200 × 600 mm GVT tiles of reputed brand with spacer joint.
Balcony, bathrooms, utility: anti-skid GVT tiles.
Corridors: vitrified tiles. Staircase: granite / vitrified tiles.
Windows & doors
Windows: UPVC sliding / openable with EPDM gaskets and mosquito mesh shutter; provision for grills (grills not provided).
Main door: teak wood frame, melamine spray polish, teak-finish flush shutter.
Internal doors: hardwood or factory-made frame, laminated flush shutters.
Bathroom / utility: WPC frame, laminated flush shutter. Balconies: UPVC French sliding doors.
Bathrooms & kitchen
Washbasin with single-lever tap, EWC with flush valve, single-lever bath and shower mixer, geyser provision in all bathrooms, chrome-plated faucets of reputed brand.
Kitchen: separate taps for municipal and borewell water.
Electrical
Concealed copper wiring, modular switches and MCBs of reputed make.
AC points in all bedrooms and living; geyser points in all bathrooms; points for chimney, hob, fridge, microwave, mixer and purifier in kitchen; washing machine point in utility.
Three-phase supply with individual meter for each unit.
TV, telephone & internet
Provision for internet and DTH, telephone point in drawing, TV points in all bedrooms and living.
Security & safety
Intercom to all units via MyGate or equivalent app. CCTV at main security, building entrance and in front of lift cabins.
Fire extinguishers near elevators on all floors. Waterproofing for all bathrooms and utility areas.
Power backup & lifts
1 kW DG backup for each flat. Auto-door V3F drive lifts of reputed make.
Clubhouse & outdoor
Guest lounge, multipurpose hall, gym, outdoor seating, children's play area and terrace roof garden.
*Branded items are subject to manufacturer / dealer terms and availability.
Assured rental programme for investors
Buying Casa Vishwanath as an investment? Ask about our assured rental programme on select 3 BHK homes. Terms are explained in person at the site visit.
Location
Gundlapochampally, Kompally: on NH 44, minutes from the ORR
Casa Vishwanath is in Gundlapochampally, Kompally, on the NH 44 corridor between Kompally and Medchal, right next to Casa Traimbak. ORR Exit 6 is 9 minutes away and ORR Exit 5 (Gandimaisamma) is within easy reach, so the rest of Hyderabad is a quick drive on the Outer Ring Road.
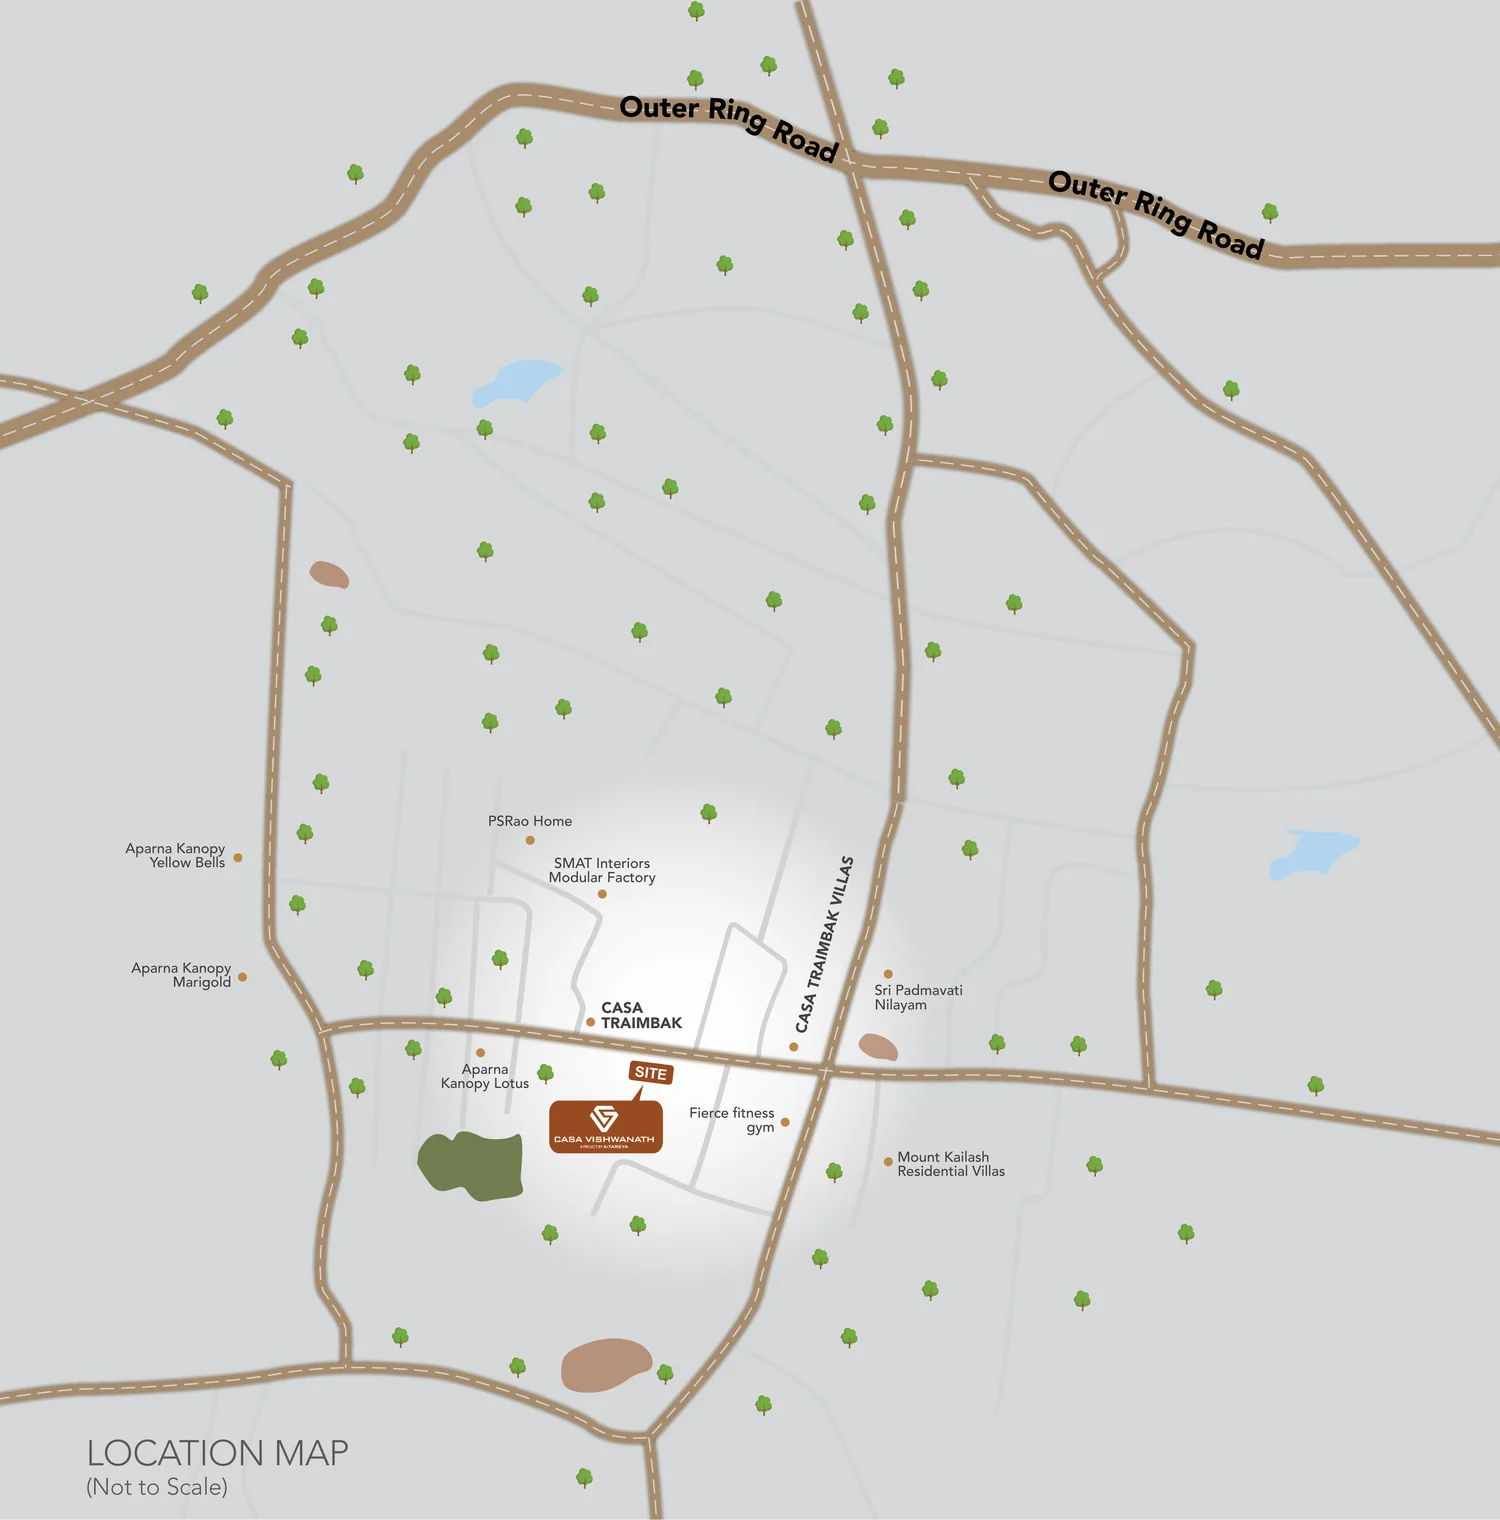
Gundlapochampally, Kompally, Medchal–Malkajgiri District.
Connectivity
- ORR Exit 6 (Medchal)
- ORR Exit 5 (Dundigal)
- NH 44 (Hyderabad–Nagpur highway)
- Kompally and Medchal
- Gundlapochampally Railway Station
- Secunderabad Railway Station
Neighbourhood
- Casa Traimbak (next door)
- Aparna Kanopy Lotus
- Aparna Kanopy Marigold
- Aparna Kanopy Yellow Bells
- Sri Padmavati Nilayam
- Mount Kailash Residential Villas
- Om Sree Gallaxy
- Jains Fairmount Sri Ram Garden 2
Schools
- St Anthony's School, Gundlapochampally
- Kidzee and Kangaroo Kids preschools
- DRS International School
- Gitanjali International School
- Pearson School, Kompally
- Indic International School
- Sanskriti International School
- Ryan International School
- Meridian School
- Unicent School
- Suchitra Academy
- Sadhu Vaswani International School
Colleges
- Malla Reddy College of Engineering & Technology (MRCET)
- Malla Reddy Institute of Technology & Science (MRITS)
- Malla Reddy Institute of Engineering & Technology
- Narsimha Reddy Engineering College
- Hyderabad Institute of Technology & Management (HITAM)
- CMR Institute of Medical Sciences
Healthcare
- KIMS Hospitals, Kompally
- Jade Speciality Hospital
- Surekha Multi Speciality Hospital
- CMR Hospitals
Shopping & entertainment
- D-Mart, Kompally
- Asian Cineplanet, Kompally
- Cinepolis TNR North City
FAQ
Where is Casa Vishwanath located?
Casa Vishwanath is at Sy. No. 435/5/1, Gundlapochampally Village, Medchal Mandal, in the Kompally area of north Hyderabad. It sits on the NH 44 corridor, right next to Casa Traimbak.
How far is it from the Outer Ring Road?
ORR Exit 6 is about 9 minutes away, and ORR Exit 5 (Gandimaisamma) is also within easy reach, connecting you to the rest of Hyderabad on the Outer Ring Road.
What 3 BHK sizes are available?
3 BHK homes come in 1716 sft and 1900 sft, in both east-facing and west-facing layouts. 2.5 BHK homes (1425 and 1557 sft) are also available.
Why does it feel like an independent house?
No front door faces another flat, front doors are about 30 feet apart across an open landscaped courtyard, and the ground floor on all sides of the building is kept free of vehicles. You get the privacy of an independent house with the security and amenities of a gated community.
Where do residents park?
Parking is in the two cellar levels. The ground floor around the building is kept vehicle-free, so the setbacks become safe space for walking, play, seating and greenery.
What is the price of flats at Casa Vishwanath?
Prices start from ₹5,399 per sft of built-up area. This is the base price; GST, registration and other charges are extra, as applicable. Call 90 5994 5994 or book a site visit for the full price sheet.
Is the project approved?
Yes. Casa Vishwanath is HMDA approved and registered with TG RERA under No. P02200010832.
Is there an option for investors?
Yes. Ask about our assured rental programme on select 3 BHK homes. The terms are explained in person at the site visit.
Contact
Medchal Mandal, Medchal–Malkajgiri District, Telangana.
Nallakunta, Hyderabad – 500044.